Save
Ask
Tour
Hide
Share
$949,000
1 Day On Site

7705 Platte Plains Trail
Weldon Township, MI 49683

For Sale|Single Family Residence|Active
5
Beds
4
Total Baths
3
Full Baths
1
Partial Bath
3,780
SqFt
$251
/SqFt
2013
Built
Subdivision:
TRAILSIDE
County:
Benzie
Call Now: 810-923-9505
Is this the listing for you? We can help make it yours.
810-923-9505
7705 Platte Plains Trail7705 Platte Plains Trail7705 Platte Plains Trail7705 Platte Plains Trail
Save
Ask
Tour
Hide
Share

Mortgage Calculator

Monthly Payment (Est.)

$4,330
Calculator powered by Showcase IDX, a Constellation1 Company. Copyright ©2026 Information is deemed reliable but not guaranteed.

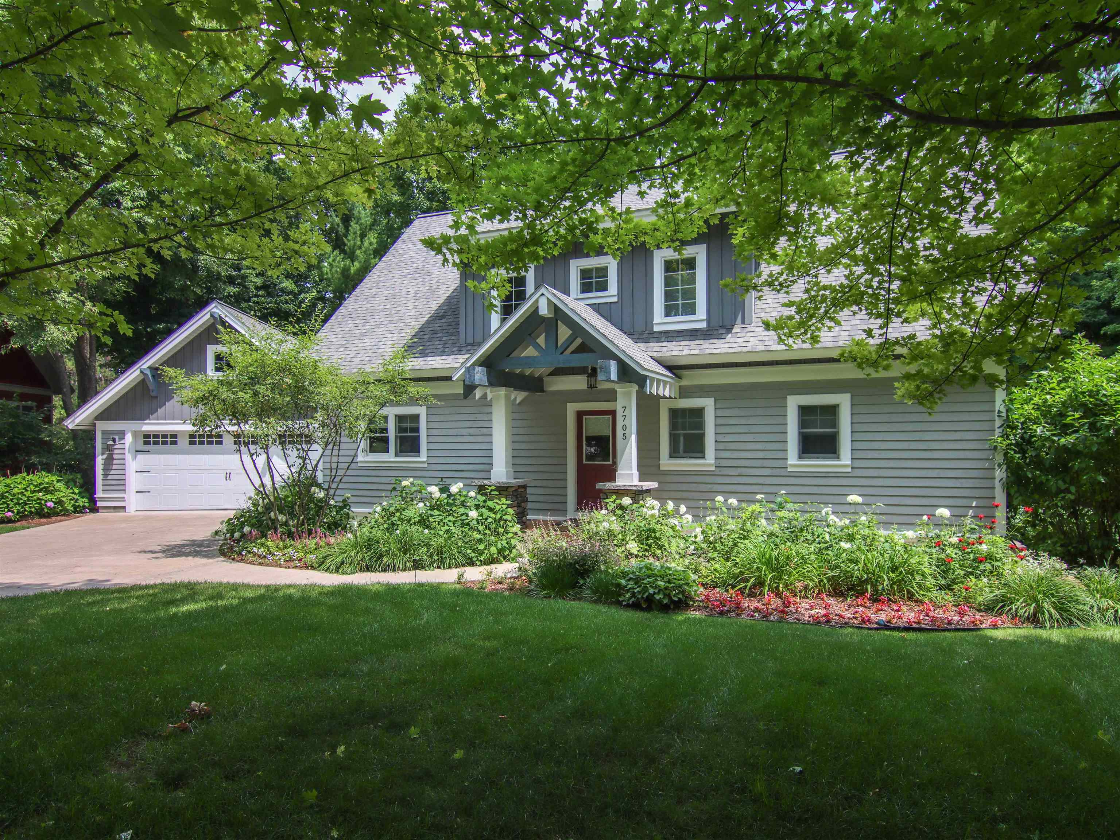
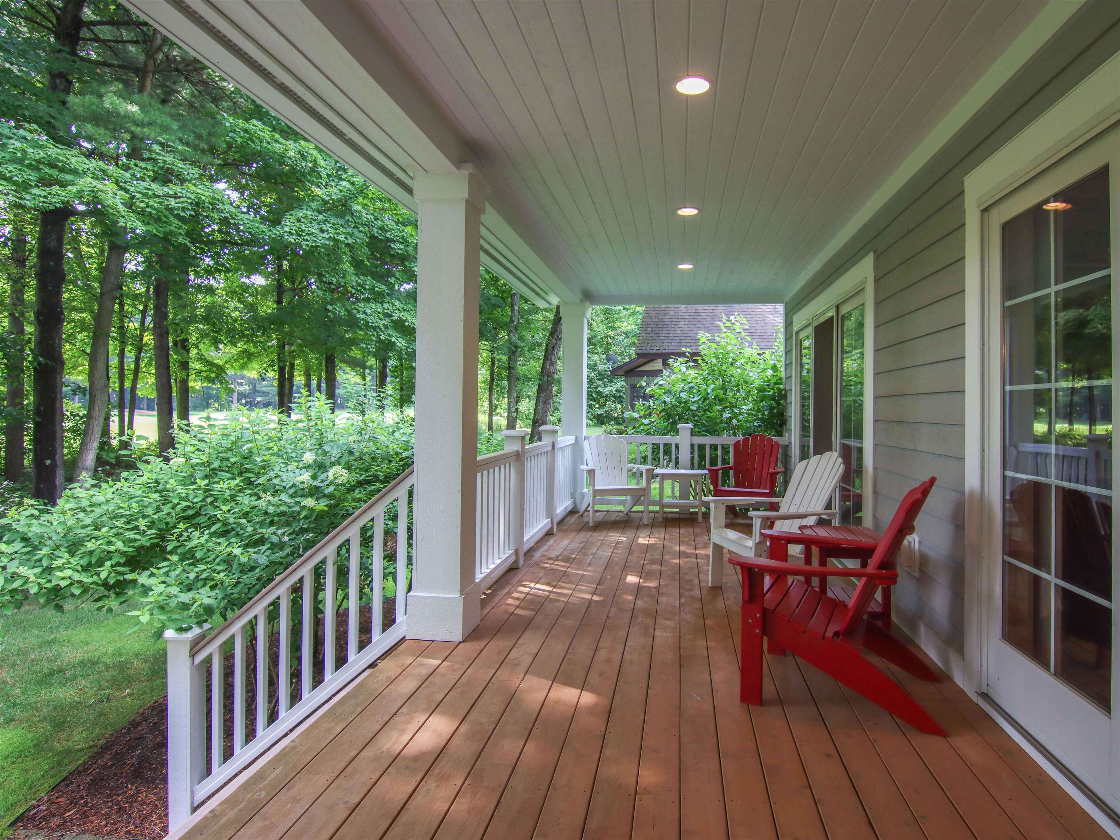
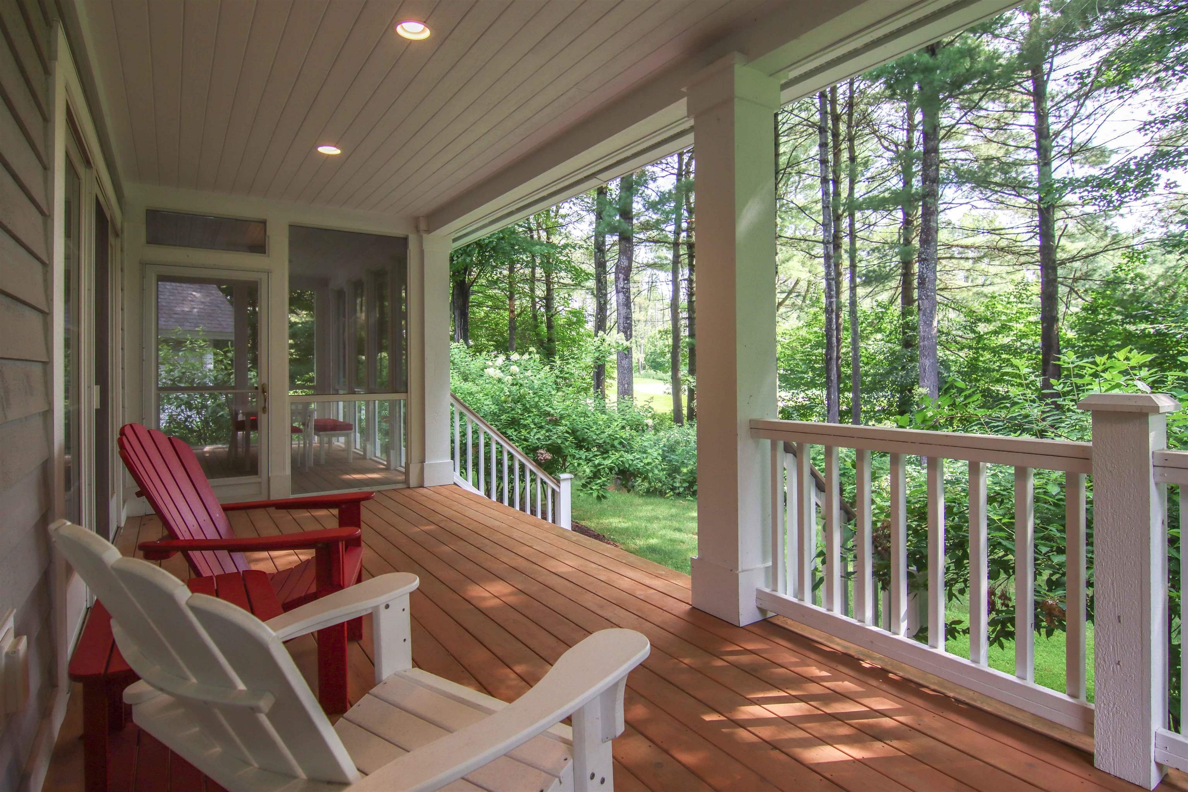
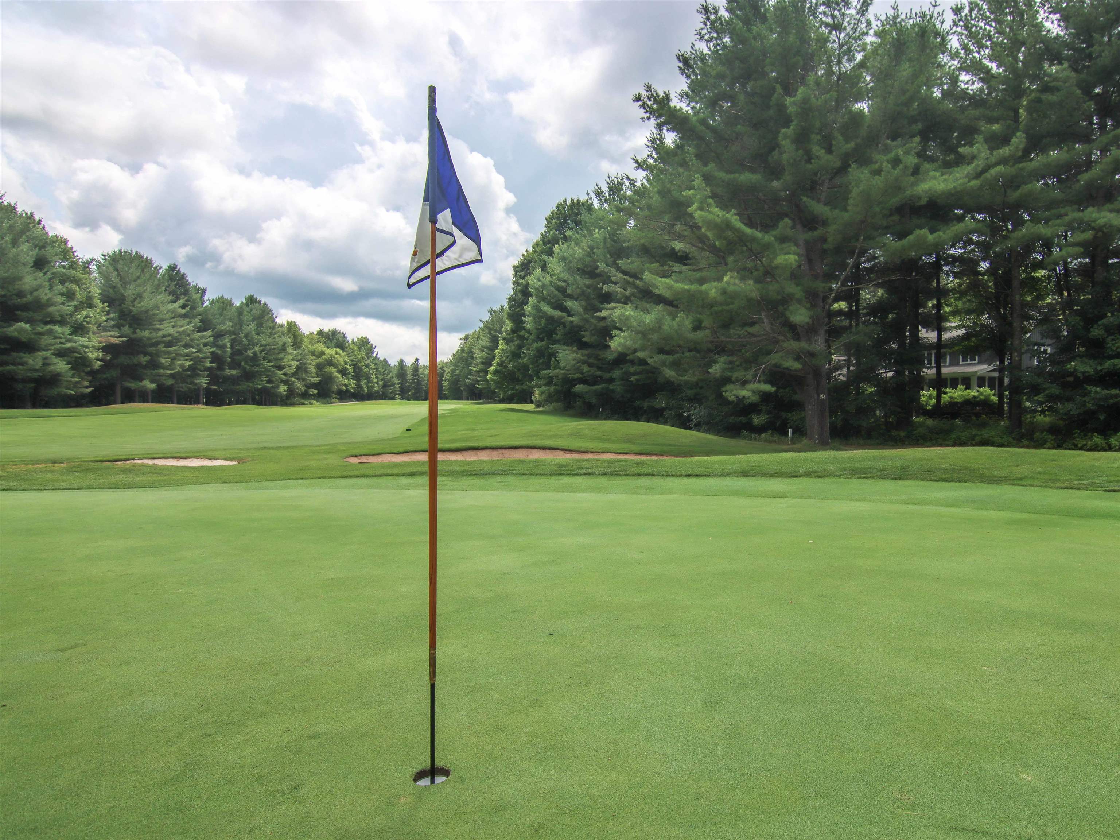
Some say that the eighth green on Crystal Mountain's Mountain Ridge course is one of the most beautiful of the 36 holes at the resort. Imagine looking out toward it from your covered back deck while the morning sun helps keep your coffee at just the right temperature. This 5 br/3.5 ba craftsman home in our Trailside development, features the Dair's Mill floor plan, with additional living space thanks to the enclosed loft and two lower level bedrooms. Gorgeous hickory floors throughout the island kitchen, spacious dining and living room and master suite. Access the screen porch or the expansive covered deck from these same spaces. Upstairs, a huge den offers a space for television, work or more socializing. Identical huge bedrooms bookend the second floor, while a large bathroom is easily accessible to both. In the lower level, the owners have created a convenient workout space, complete with a dry sauna. Foam square flooring is both perfect for the exercise space and easily removed to make the space your own. The two bedrooms, each with an egress window, provide plenty of guest space, especially with the adjacent and spacious full bath. This home truly ticks all the boxes! Opportunities in this popular development don't come around often. Short-term vacation rentals are not permitted in Trailside. All offers will be reviewed by Sellers on August 6, 2026 at Noon.

Save
Ask
Tour
Hide
Share
Listing Snapshot
Price 
$949,000
Days On Site 
1 Day
Bedrooms 
5
Inside Area (SqFt) 
3,780 sqft
Total Baths 
4
Full Baths 
3
Partial Baths 
1
Lot Size 
0.3 Acres
Year Built 
2013
MLS® Number 
78080071350
Status 
Active
Property Tax 
$7,882.47
HOA/Condo/Coop Fees 
$100 monthly
Sq Ft Source 
N/A
Friends & Family
Recent Activity
yesterdayListing first seen on site
yesterdayListing updated with changes from the MLS®
General Features
Acres 
0.3
Foundation 
Block
Garage 
Yes
Garage Spaces 
2
Levels 
Two
Parking 
DetachedGarageGarage Door Opener
Pets 
Yes
Property Sub Type 
Single Family Residence
Security 
Security System
Sewer 
Septic Tank
Special Circumstances 
Standard
SqFt Above 
2520
SqFt Below 
1260
Style 
Cottage
Water Source 
Shared Well
Zoning 
Residential
Interior Features
Appliances 
Electric Water HeaterDishwasherDisposalDryerMicrowaveRefrigeratorWasherWater Softener Owned
Basement 
Walk-Out AccessBlockDaylightFinishedFull
Cooling 
Ceiling Fan(s)Central AirExhaust Fan
Fireplace 
Yes
Fireplace Features 
Gas
Heating 
ElectricPropane
Interior 
Entrance FoyerWalk-In Closet(s)
Window Features 
Window Treatments
BathFull 
BathLav 
Bedroom 1 
Dimensions - 16.0Level - Main
Bedroom 2 
Dimensions - 21.0Level - Upper
Bedroom 3 
Dimensions - 21.0Level - Upper
Bedroom 4 
Dimensions - 10.0 x 14.0Level - Lower
Dining Room 
Level - Main
Exercise Room 
Family Room 
Dimensions - 21.0Level - Upper
Kitchen 
Level - Main
Laundry 
Level - Main
Library 
Living Room 
Dimensions - 17.0Level - Main
ThreeSeasonRoom 
Save
Ask
Tour
Hide
Share
Exterior Features
Construction Details 
Wood Siding
Exterior 
Outdoor Grill
Lot Features 
On Golf CourseClearedNear Golf CourseWooded
Patio And Porch 
Porch
Pool Features 
Community
Windows/Doors 
Window Treatments
Community Features
Association Amenities 
Fitness CenterPoolSki AccessibleTrail(s)
Association Dues 
1200
Community Features 
PoolFitness Center
Financing Terms Available 
CashConventional1031 ExchangeTrade
HOA Fee Frequency 
Annually
MLS Area 
Area93111WeldonTwp
School District 
BenzieCountyCentral
Schools
School District
BenzieCountyCentral
Elementary School
Unknown
Middle School
Unknown
High School
Unknown
Listing courtesy of Crystal Mountain Realty: [email protected]


IDX provided courtesy of Realcomp II Ltd. via AspireNorthREALTORS. Copyright © 2026 Realcomp II Ltd. Shareholders.

IDX information is provided exclusively for consumers' personal, non-commercial use and may not be used for any purpose other than to identify prospective properties consumers may be interested in purchasing and that the data is deemed reliable but not guaranteed accurate by the MLS.

Neighborhood & Commute
Source: Walkscore
Save
Ask
Tour
Hide
Share